
Exhibition & Events — Concept design
AFAQ Arch Pavilion
02 / 04
- Client
- AFAQ Exhibitions — self-initiated
- Sector
- Exhibition & Events
- Location
- Damascus International Fairgrounds (concept siting)
- Year
- 2026
- Area
- 54 m²
- Status
- Concept design
The Challenge
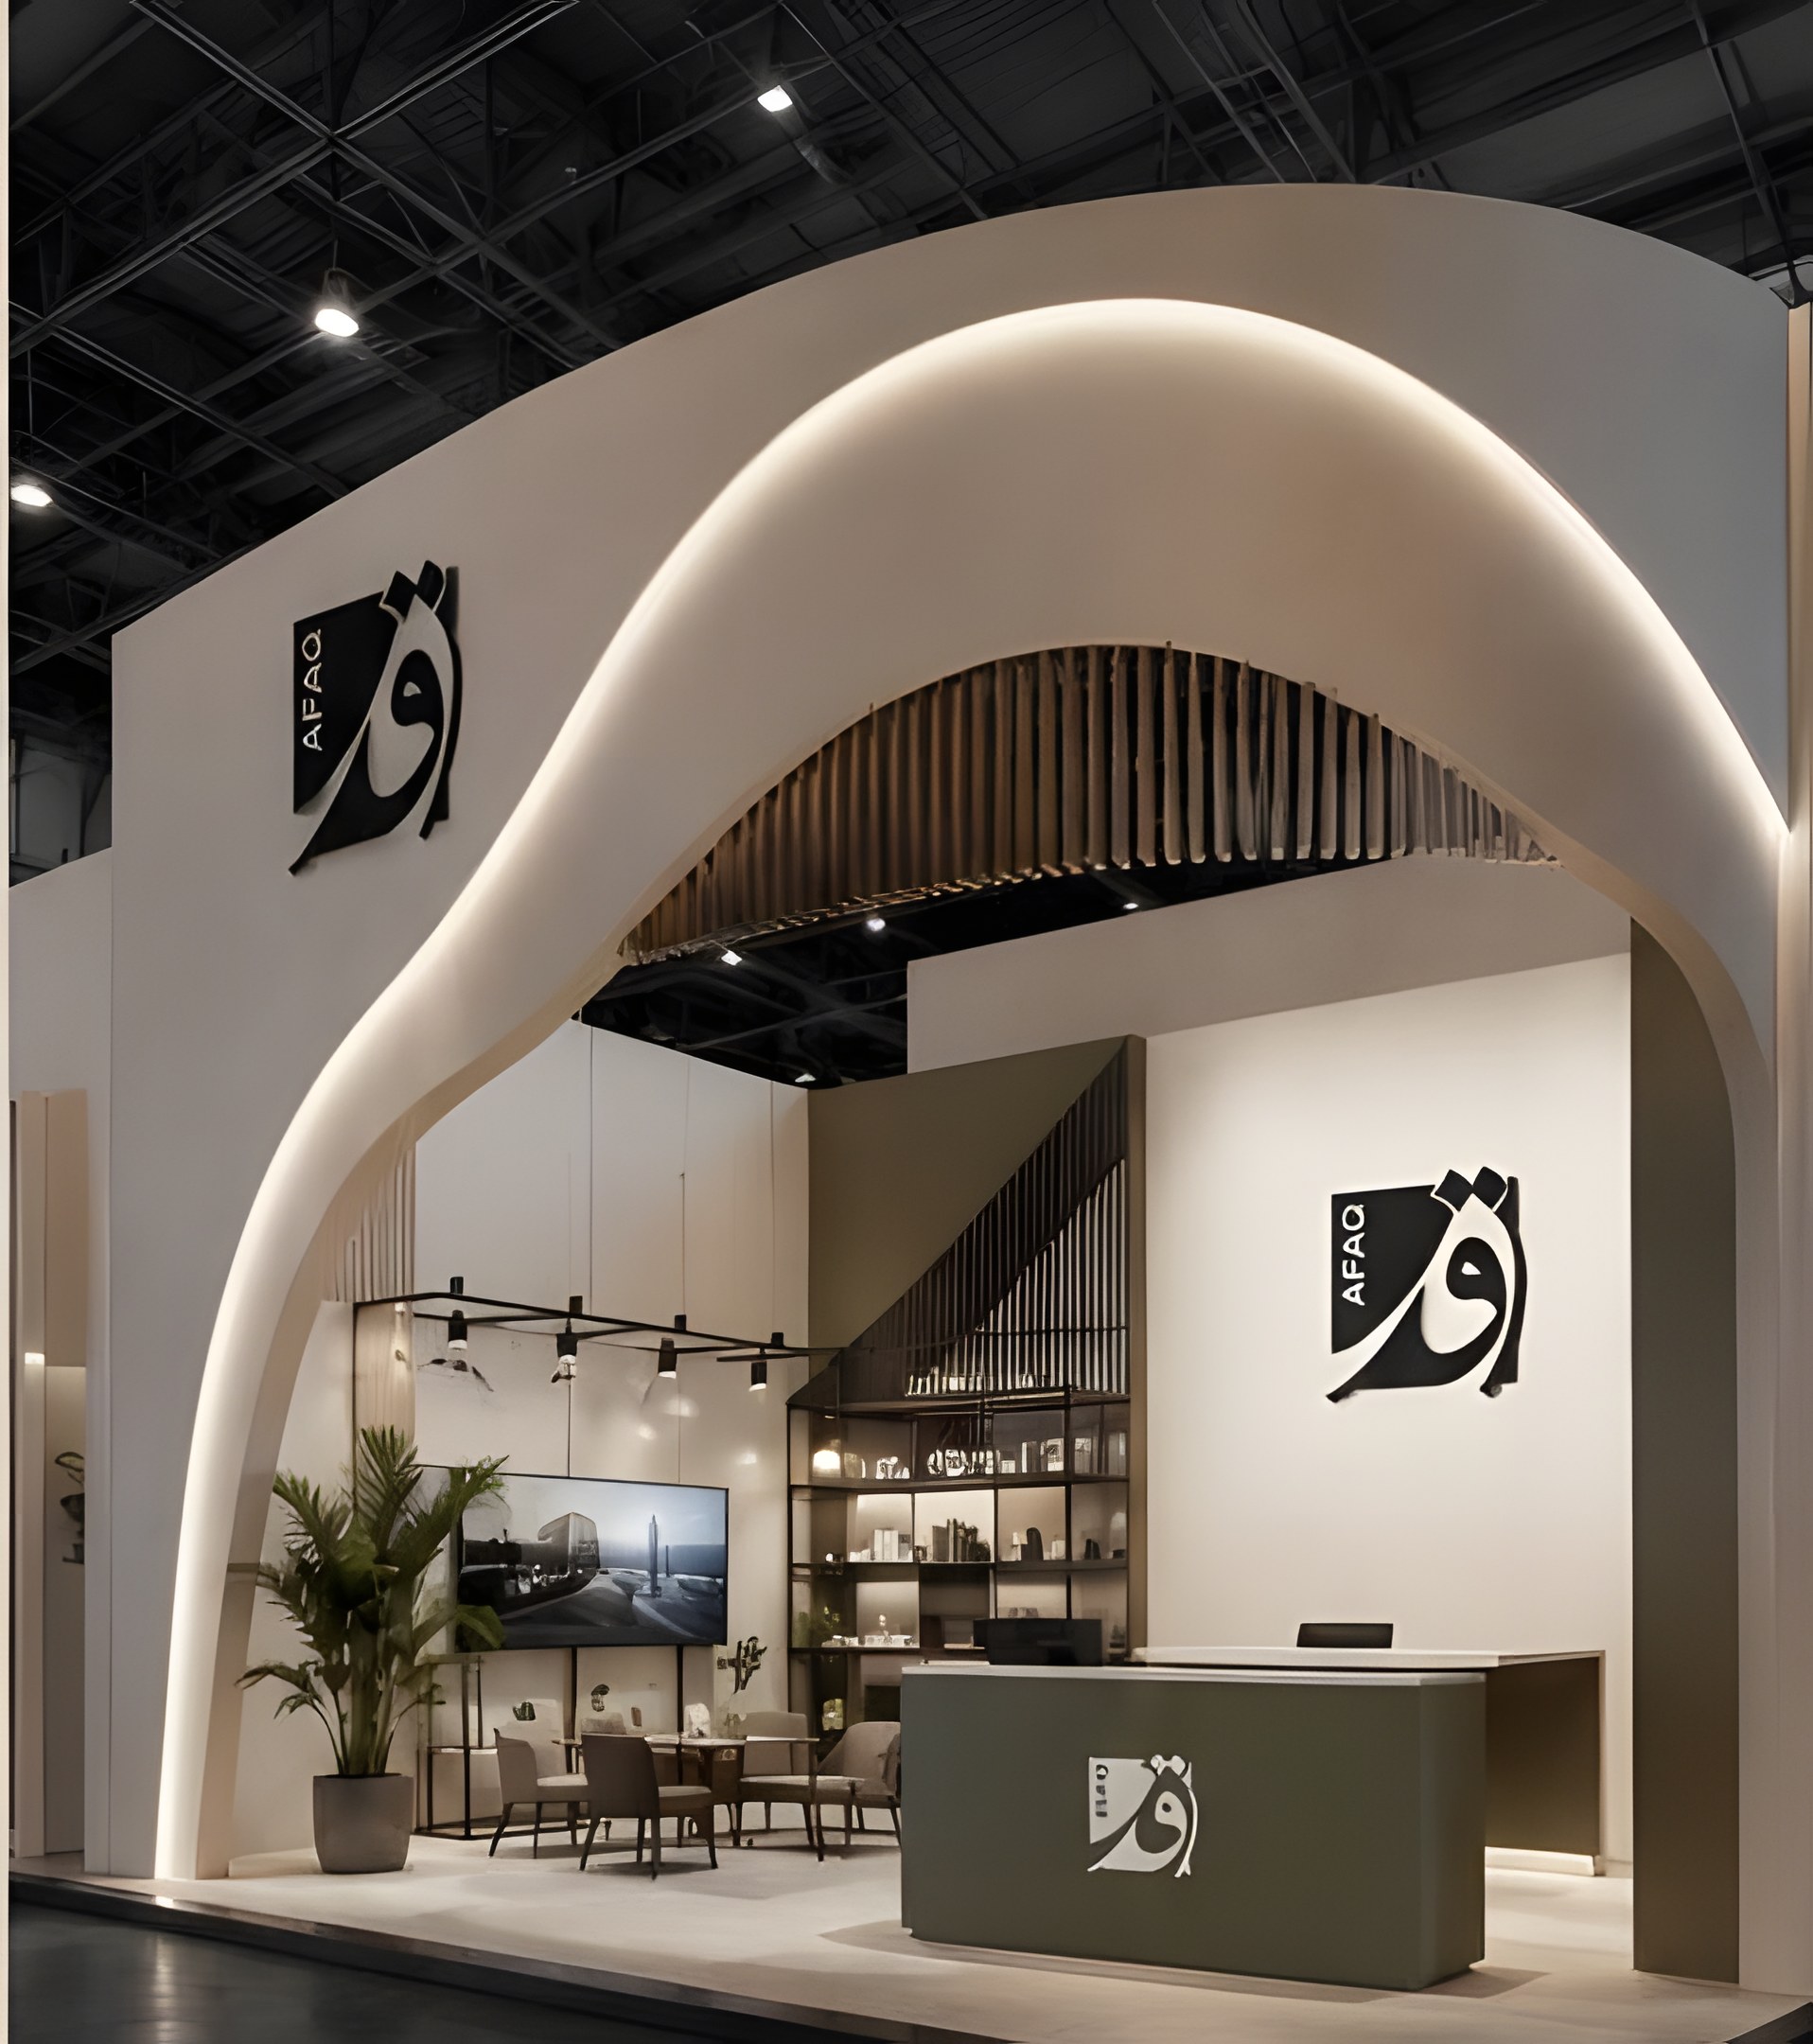
Design our own presence: a pavilion that demonstrates, in one glance, what AFAQ means by architectural exhibition design — and doubles as a working meeting space during show days.
Design Concept
The logo’s calligraphic stroke becomes structure: one continuous ivory arch sweeps from floor to fascia, framing a slatted timber portal. Light grazes the curve so the geometry — not graphics — carries the brand.
Execution
Engineered as a rib-and-skin shell over a steel sub-frame, with the arch fabricated in segments for transport. Integrated cove lighting, concealed cabling, and a service pocket keep the sculptural surfaces clean.
Materials & Finishes
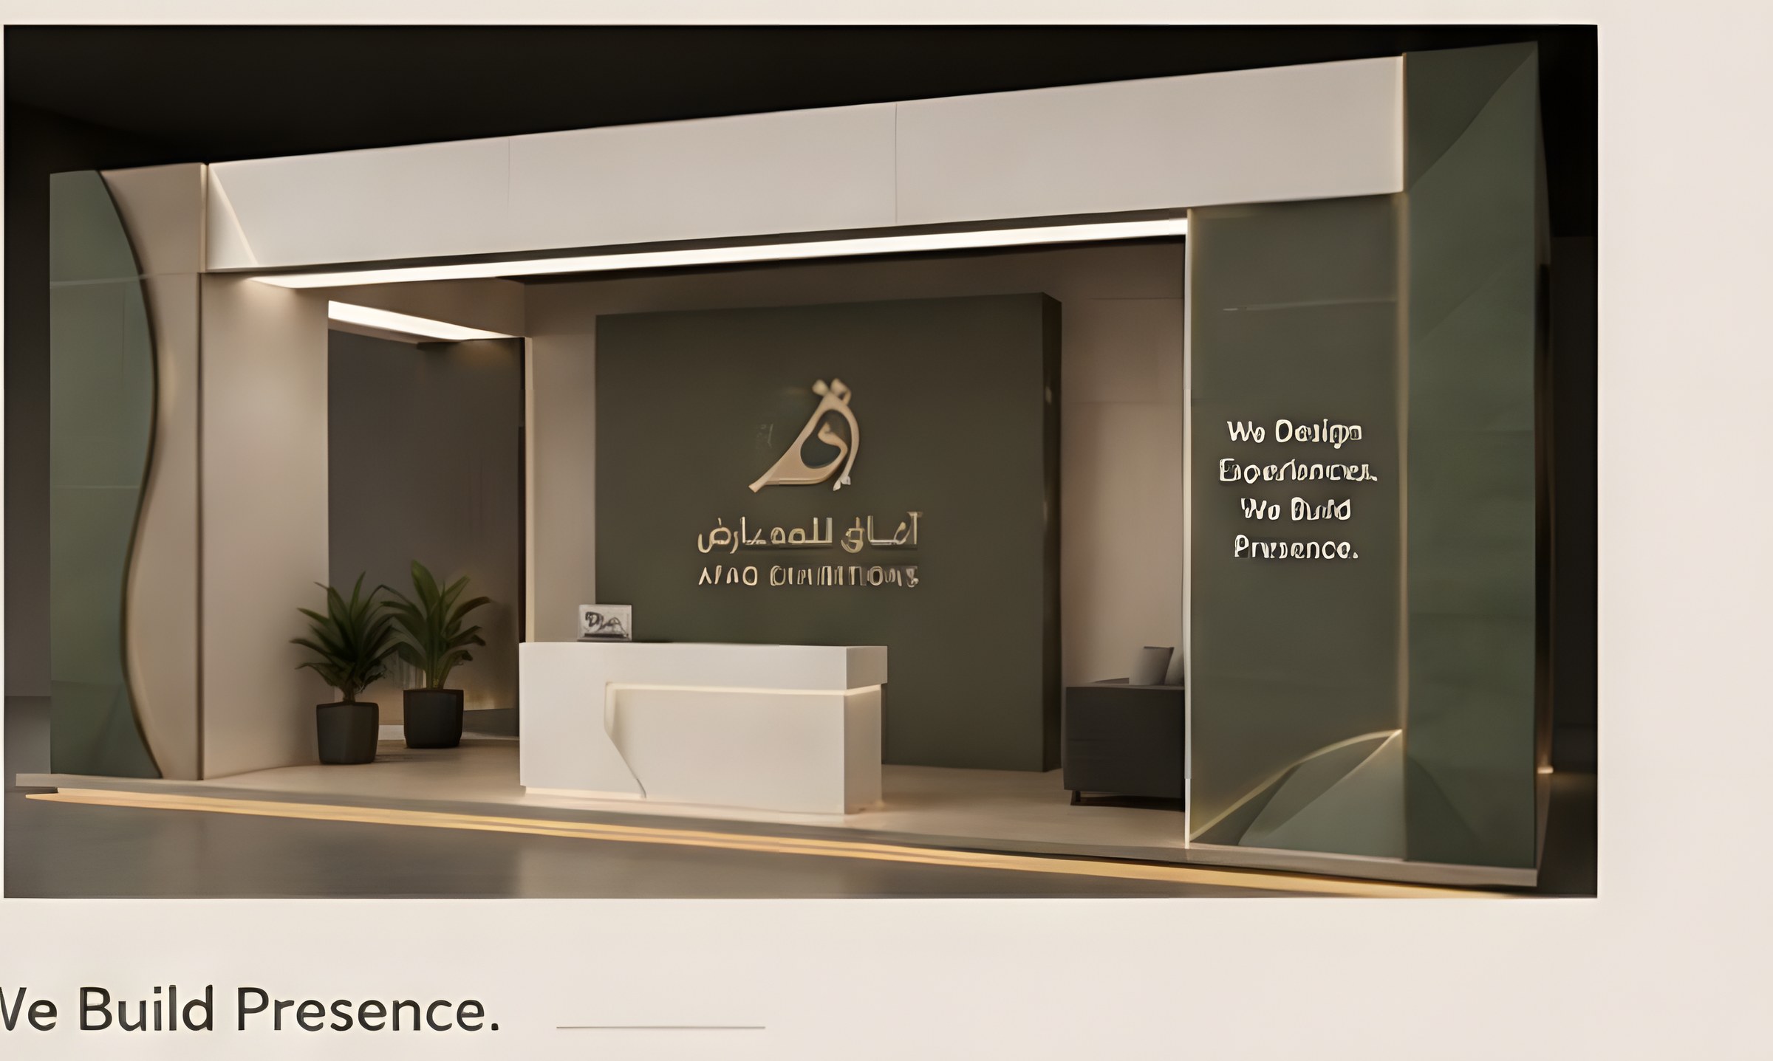
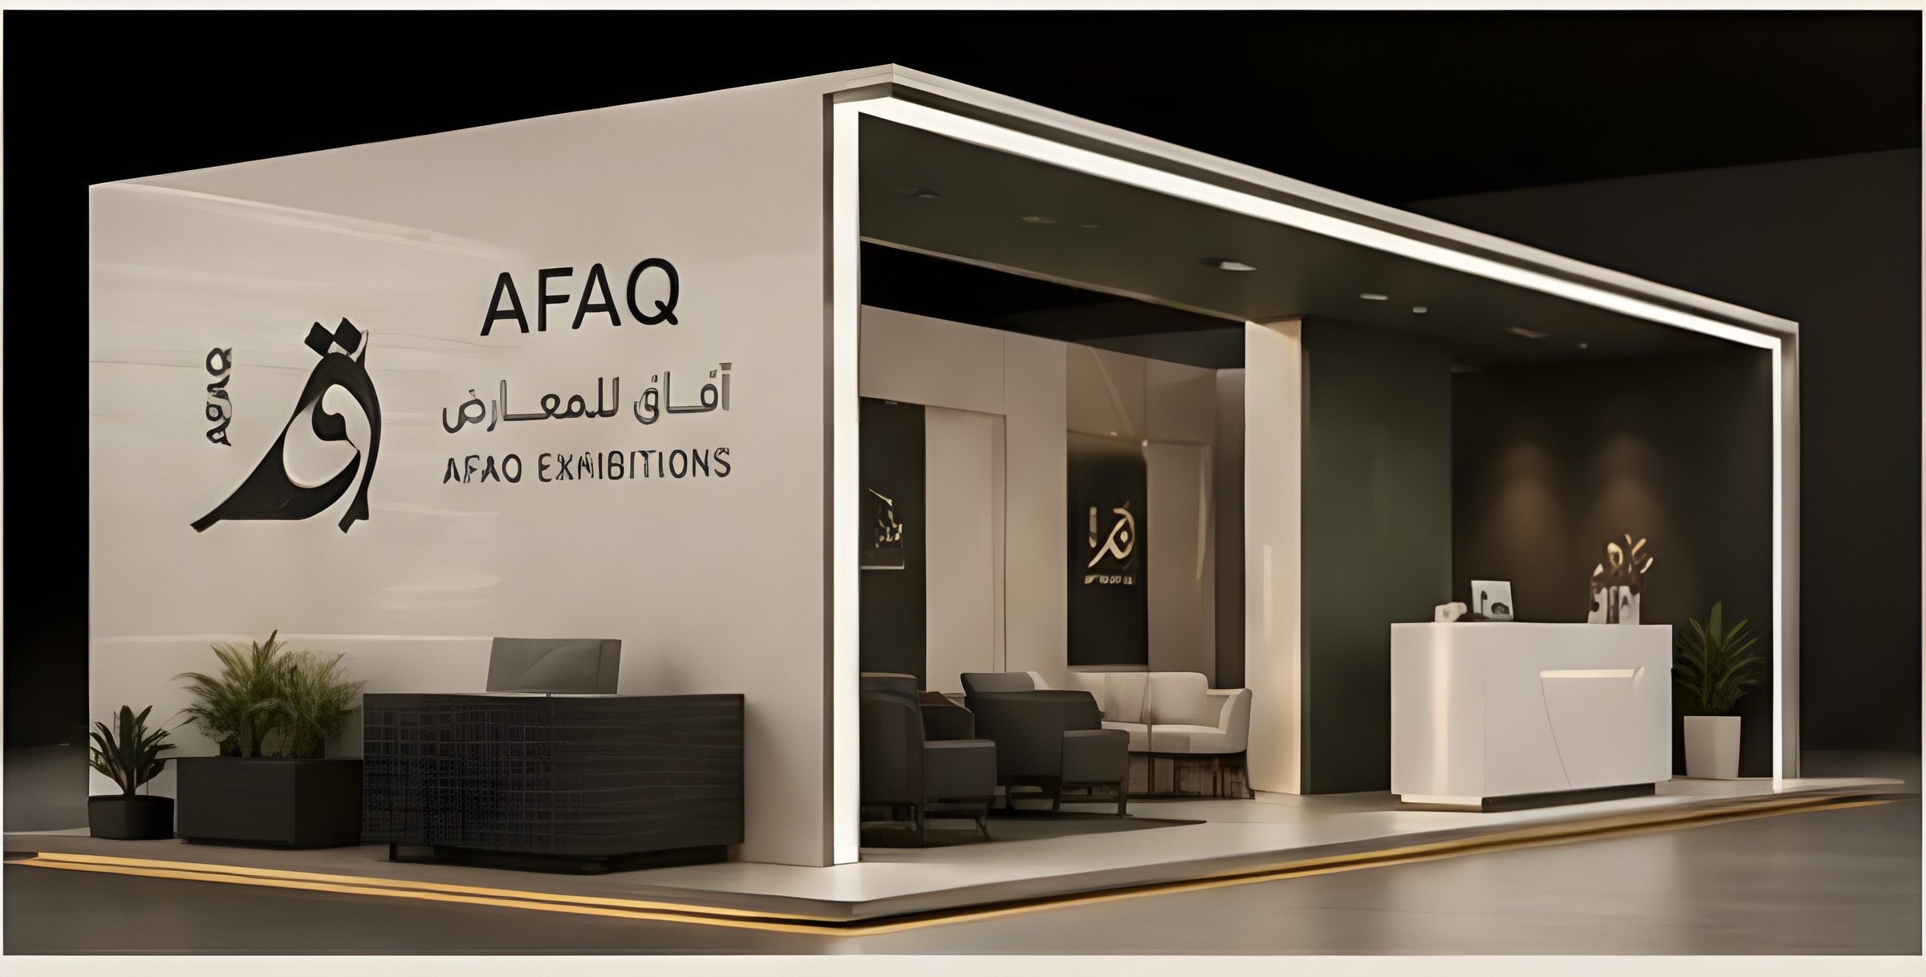
- Sculpted GRG arch in ivory finish
- Sage timber slat screens
- Deep olive reception volume
- Warm white cove lighting
Project Gallery
Next project
MERIDIAN Technology Stand
Planning something similar?
Tell us about your next exhibition — we’ll take it from idea to opening day.