
Exhibition Design & Build
We Design Experiences.We Build Presence.
Exhibition design and build solutions crafted to transform ideas into memorable brand experiences.
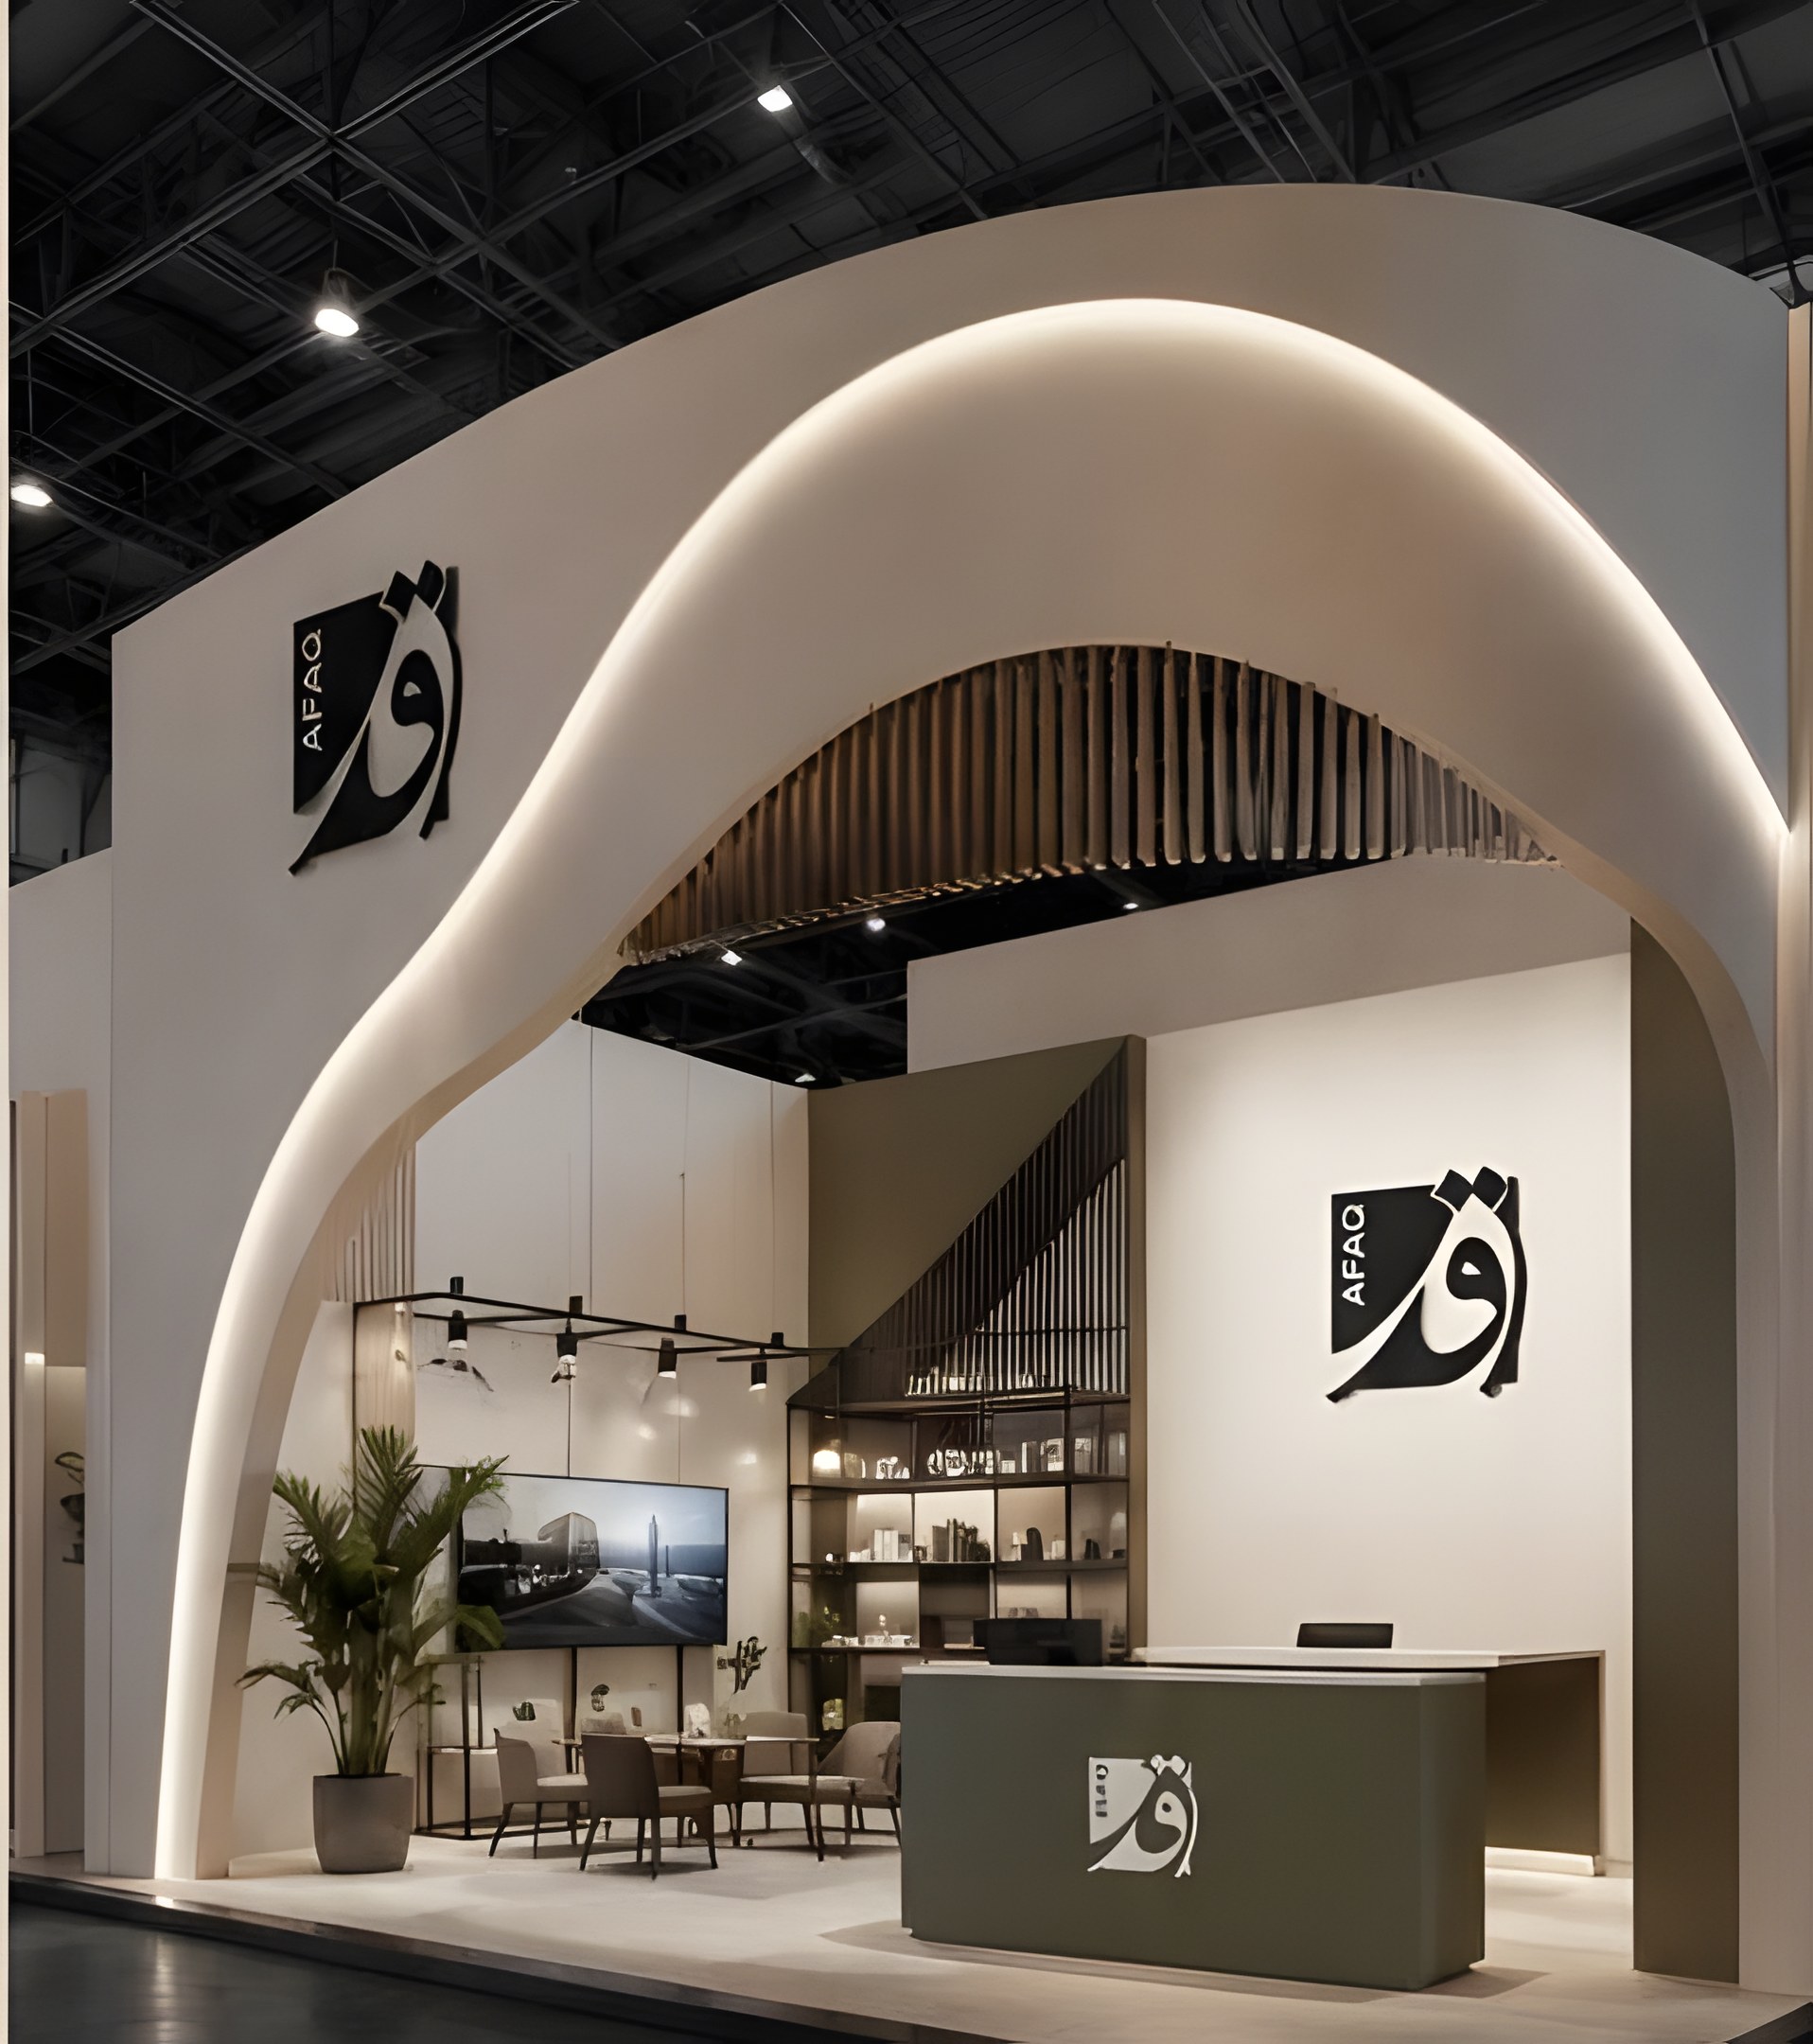
Design
From concept to experience
Build
Precision in execution
Deliver
A lasting impact
Spaces That Communicate Purpose
AFAQ Exhibitions transforms ideas into immersive exhibition environments. From strategic concept and 3D visualization to fabrication, installation, and final handover, we create spaces that strengthen brands, engage audiences, and leave a lasting impression.
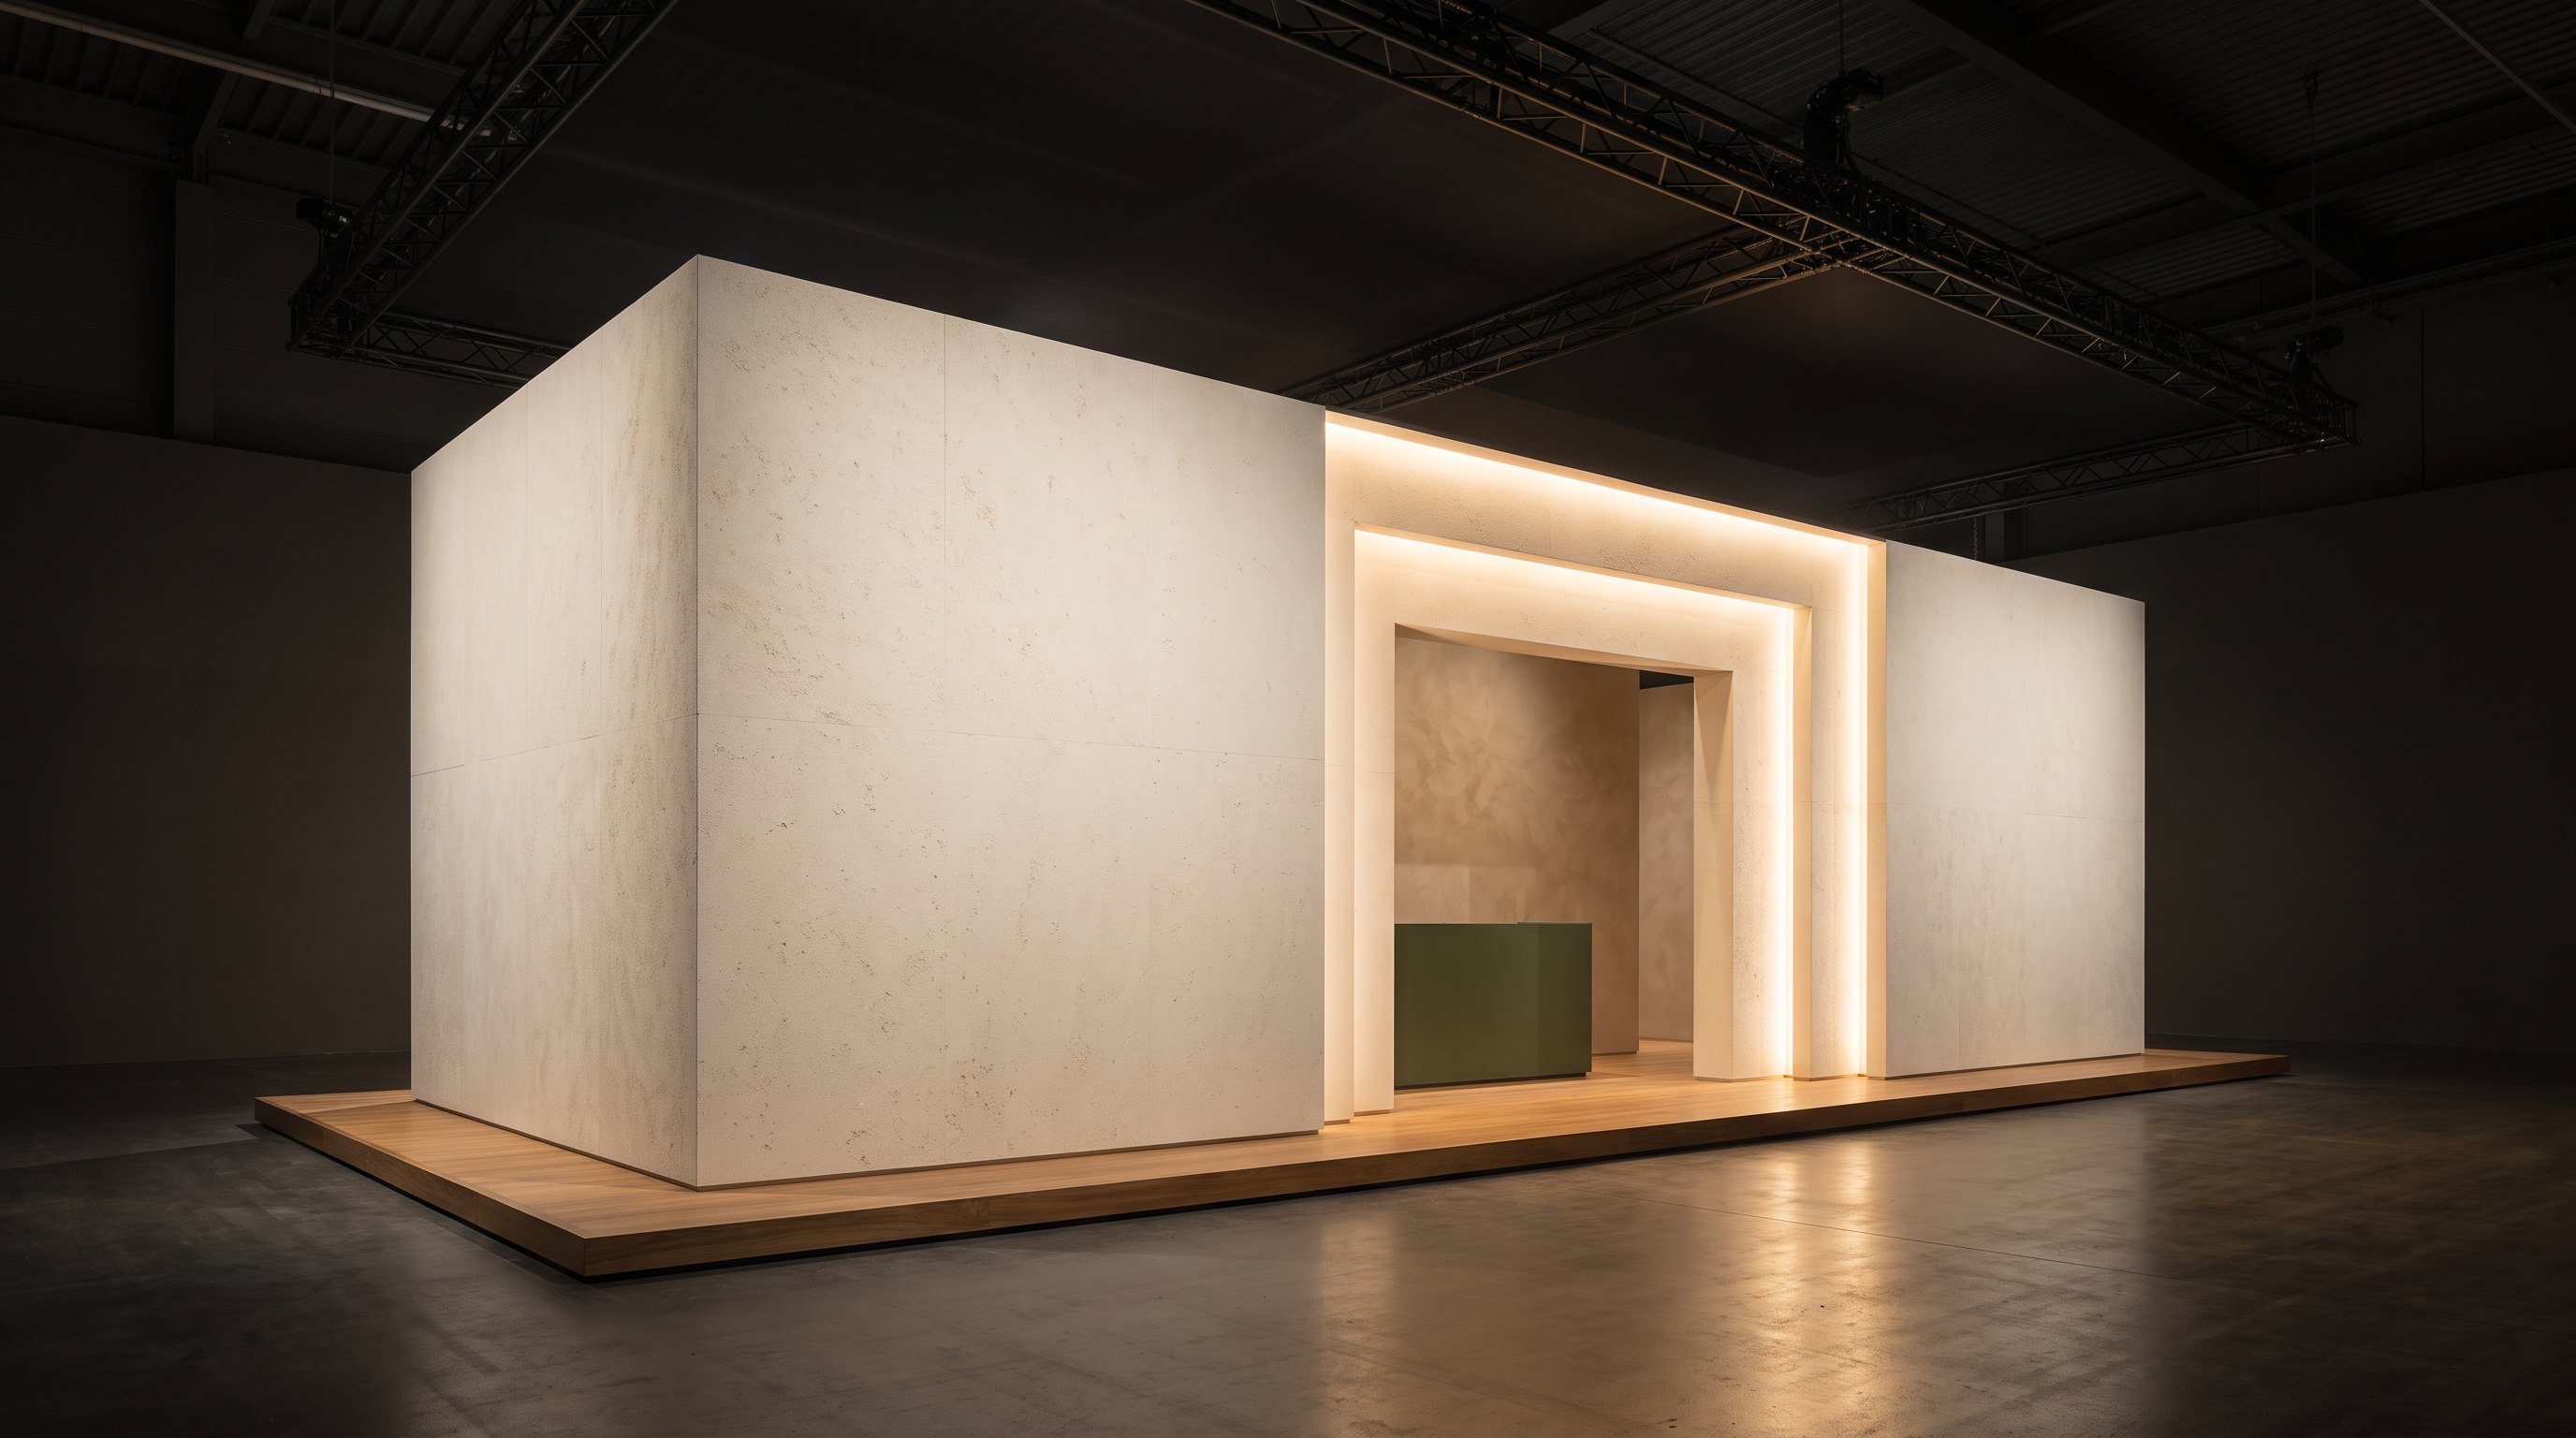
Built to Be Remembered
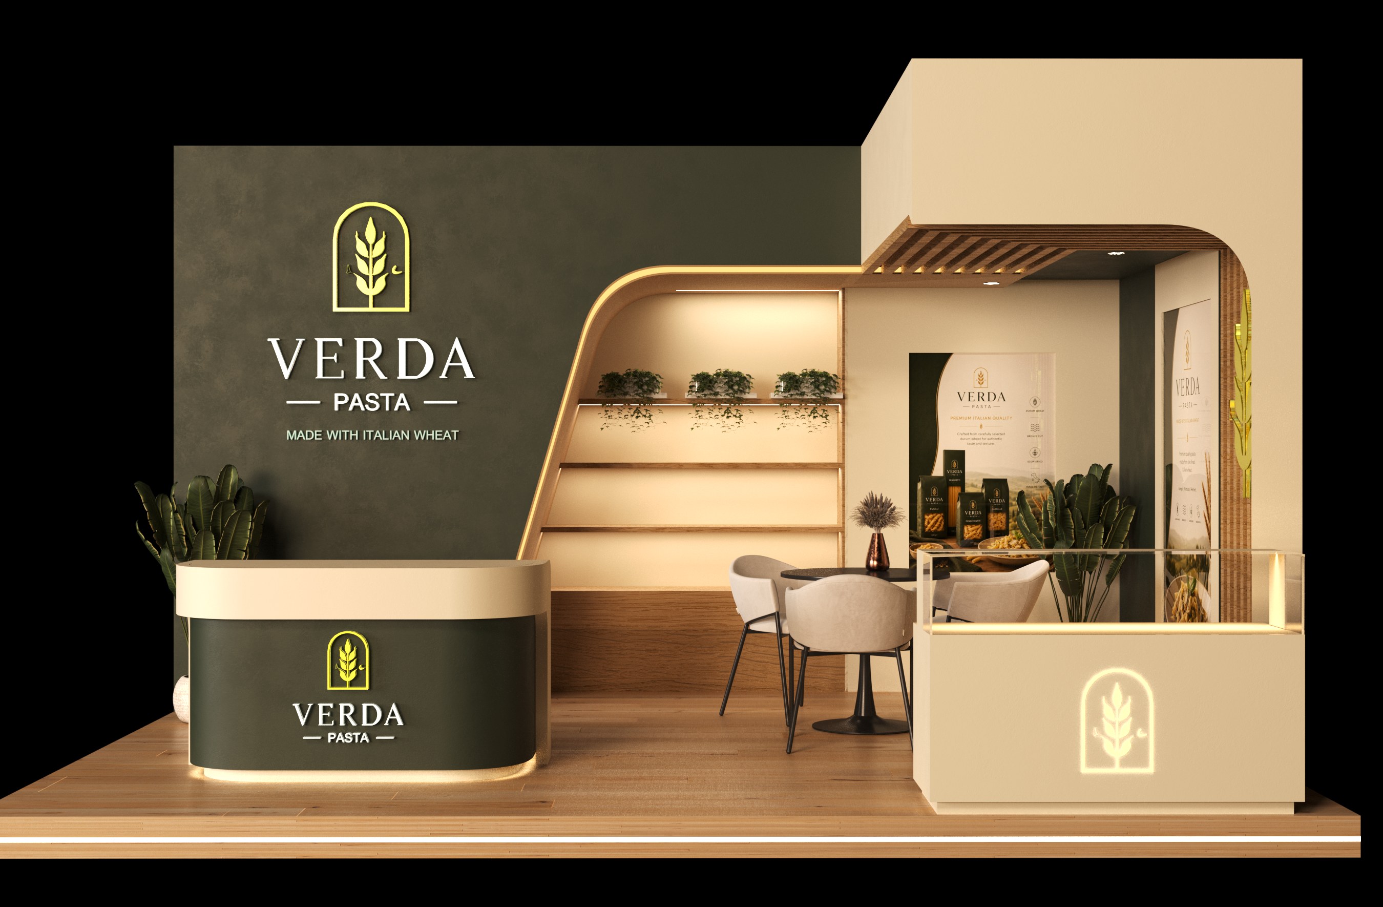
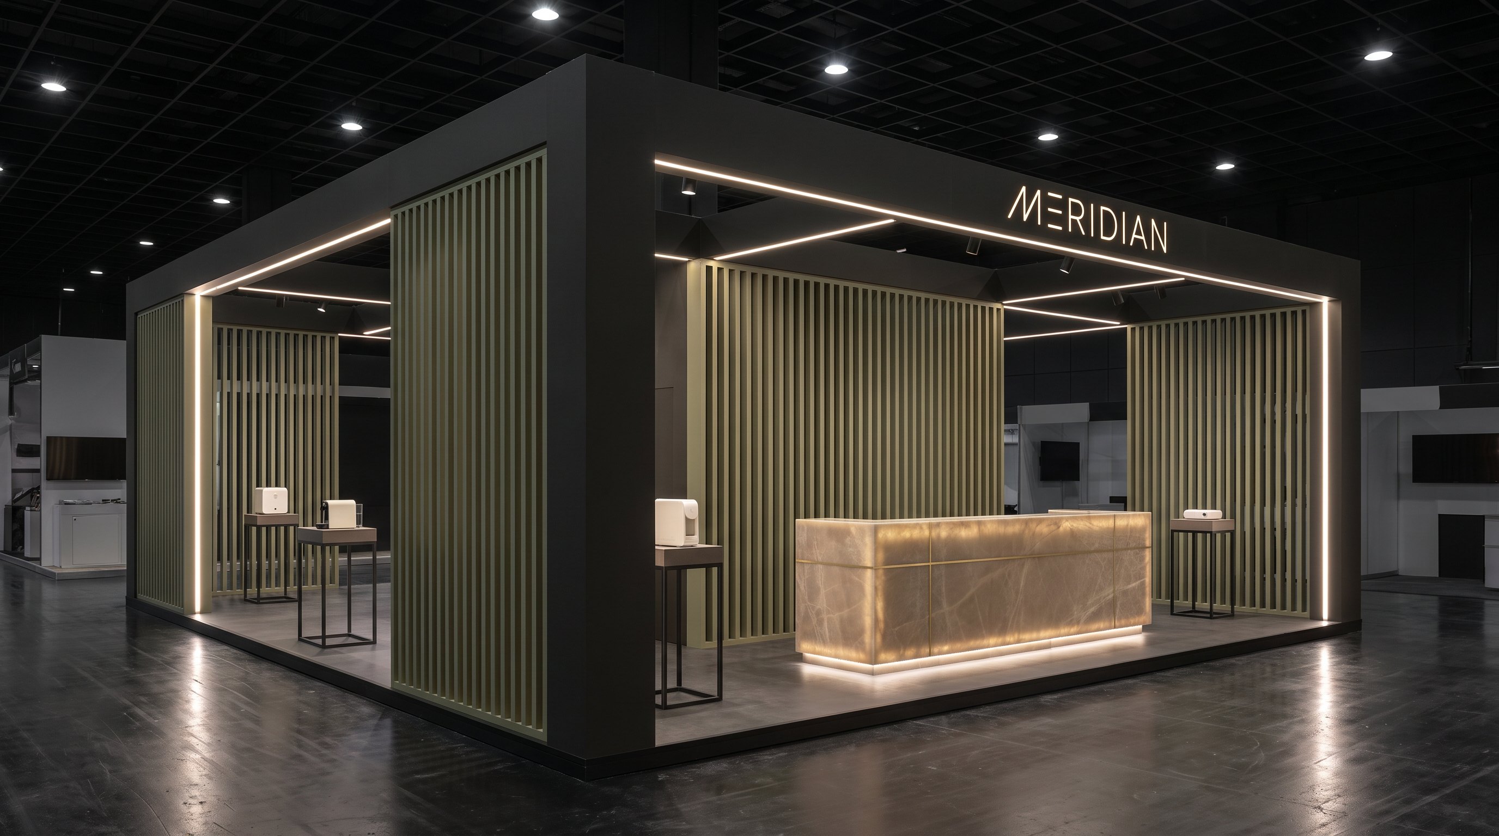
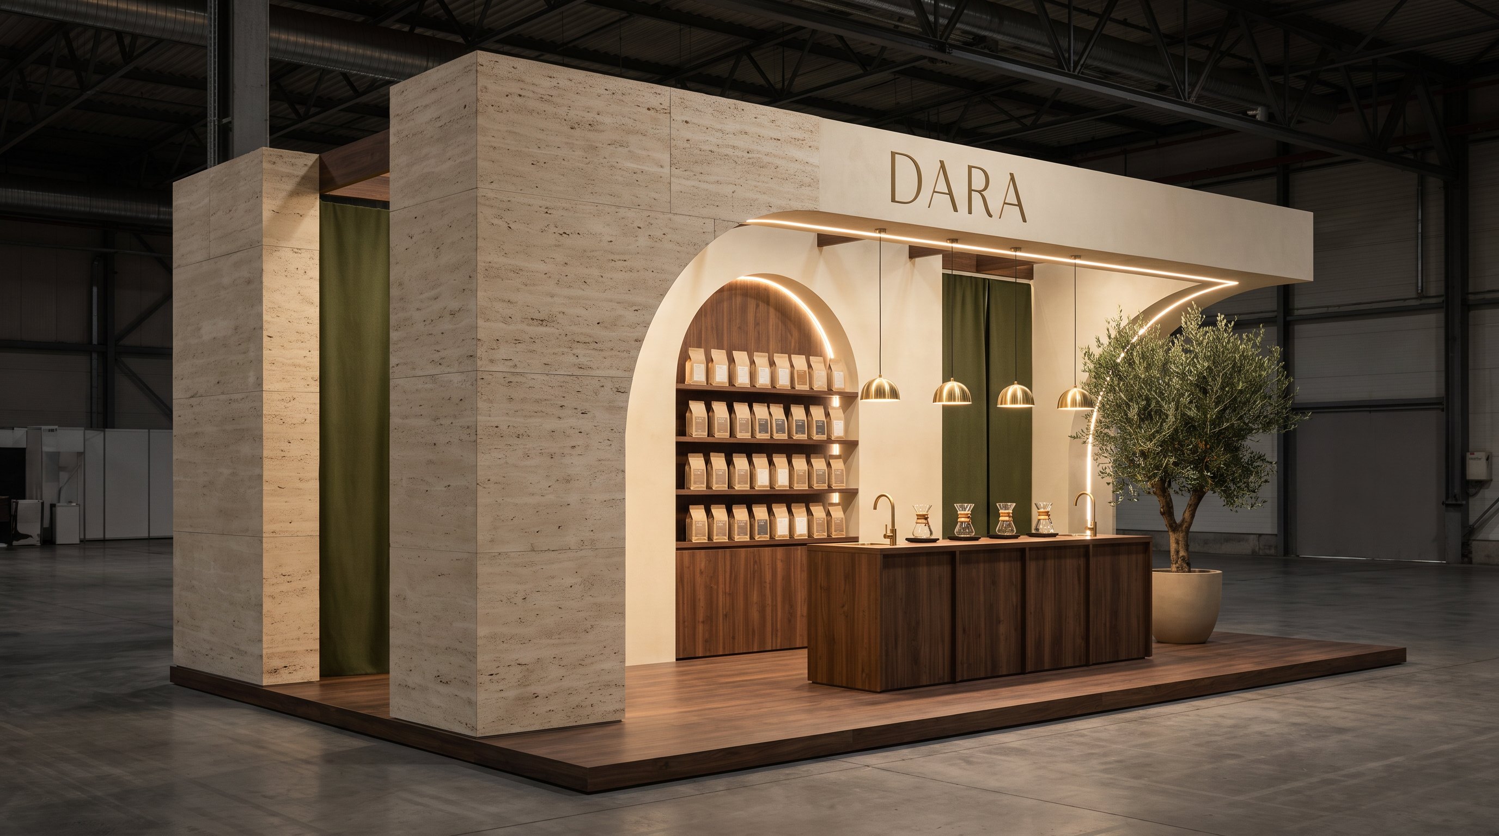
From Concept to Completion
Three pillars, one seamless journey — every stage handled by one accountable team.
Design
From concept to experience
Concept Design
Creative concepts that reflect your brand and objectives.
3D Visualization
Realistic 3D renders to visualize the experience before it’s built.
Technical Drawings
Detailed drawings for accurate planning and flawless execution.
Materials & Finishes
Curated materials and finishes that elevate quality and impact.
Planning & Approvals
Space planning and approvals to ensure compliance and flow.
Build
Precision in execution
Engineering & Fabrication
Precision engineering and custom fabrication with tight quality control.
Booth Construction
Skilled construction ensuring safety, durability, and premium finish.
MEP & Technical Integration
Integrated electrical, lighting, AV, and technology solutions.
Quality Assurance
Rigorous checks at every stage to meet the highest standards.
Sustainability
Thoughtful material choices and responsible practices for a better future.
Deliver
A lasting impact
Logistics & Transport
Safe and timely transport with coordinated scheduling.
Installation
Efficient on-site installation with attention to every detail.
On-site Support
Dedicated support throughout the event for smooth operations.
Project Handover
Final inspection and handover with complete documentation.
Post-Event Services
Dismantling, storage, and solutions for future reuse.
A Journey Measured in Milestones
Eight precise stages take your project from first conversation to standing presence — with clarity at every step.
- 01
Discover
We listen first — your brand, audience, event and goals shape everything that follows.
- 02
Define
Space, budget, timeline and scope agreed in a clear, written brief.
- 03
Design
Concept boards and 3D visualization bring the experience to life before it exists.
- 04
Engineer
Technical drawings, materials and approvals turn the design into a buildable plan.
- 05
Build
Fabrication and construction under continuous quality control.
- 06
Install
On-site installation, testing and finishing — ready before the hall opens.
- 07
Deliver
Final inspection and documented handover of a complete, working space.
- 08
Support
A standby team during show days, then dismantling, storage and reuse.
Presence, Engineered
Purpose-Led
We begin with purpose to create meaningful outcomes.
Design Excellence
Every detail is considered to elevate experience and identity.
Reliable Partnership
We work with transparency, care, and commitment.
Precision
Attention to detail in every measure.
Craftsmanship
Built with skill and finished with pride.
Presence
Spaces designed to leave a lasting impression.
What We Stand On
Clarity
Clear thinking. Clear communication. Clear results.
Precision
Attention to detail in every measure.
Craftsmanship
Built with skill, finished with pride.
Presence
Spaces that leave a lasting impression.
Partnership
Collaborative relationships built on trust.
Let’s Build a Presence That Lasts.
Tell us about your next exhibition — we’ll take it from idea to opening day.